

BEDS4
BATHS2 full
SQUARE FEET2,271
MLS#12774726
STATUSNew
PROPERTY TYPEResidential - Single Family
SCHOOLDistrict 201
Property Description
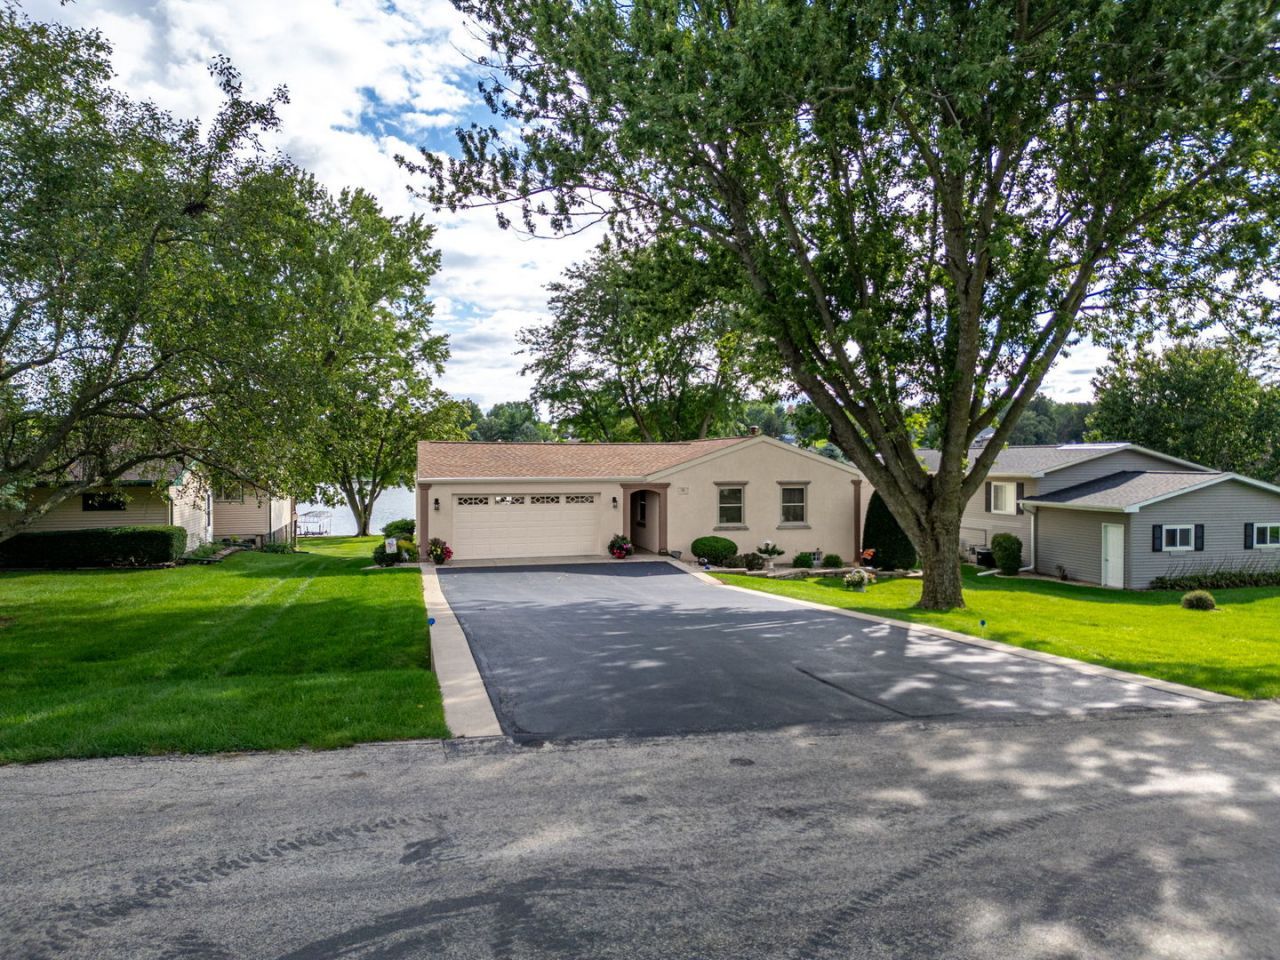
Immaculate Lake Summerset lakefront home featuring panoramic views across the water. Located near the mouth of a quiet no-wake zone, this turnkey property has no deferred maintenance and comes fully updated. A wall of windows provides exceptional long-distance lake views. The outdoor space features an improved shoreline with a steel seawall, a large cantilever pier for fishing or swimming, and a lakeside patio equipped with electricity and a fire pit. An expansive 550-square-foot deck sits off the main entrance, complete with a SunSetter awning, exterior lighting, and a wide stairway leading down to the water.The interior includes a completely remodeled kitchen with 2019 appliances, a 2021 bathroom update, and a lower level with a remaining refrigerator and freezer. Note: the hail damage to the stucco exterior is being repaired to look just like the surrounding areas. Capital improvements include a new roof, gutters, garage door with a TSR-coated floor, and glass block basement windows(all 2026), as well as a newer driveway (2019), windows (2021), lawn irrigation (2023), and a battery-backup sump pump (2022). Mechanicals feature a furnace and central A/C (2017) and a water softener (2016). High-quality furnishings, a fine pontoon boat, an electric boat lift, and a very new fuel injected gas golf cart are negotiable.
Property Features
Property Type: Residential - Single Family
Basement: Yes
Basement: Partially Finished, Exterior Entry, Walk-Out Access
Cooling: Central Air
Fireplaces: 2
Garage: 2.5
Heating: Natural Gas
Lot Size: 0.34 Acres
Taxes: $9,034
Year Built: 1973
Feature Descriptions
Additional rooms: No additional rooms
Association Includes: Security, Clubhouse, Pool, Lake Rights
Dining Room: Combined w/ LivRm
Exterior: Stucco
Fireplace: Electric
Fireplace Location(s): Family Room, Living Room
HOA Fee: 1175/ Annually
Lot Dimensions: 14810
Master Association Fee: 200/ Not Required
Parcel#: 15100125300100
Parking: Asphalt, Yes, Attached, Garage
Sewer: Public Sewer
Total Rooms: 8
Township: Rock Run
Water: Public
Room Sizes
Bedroom 2: 11X10
Bedroom 3: 10X10
Bedroom 4: 16X11
Dining Room: 9X11
Family Room: 28X23
Kitchen: 13X10
Laundry: 12X18
Living Room: 23X19
Primary Bedroom: 12X11
Local Schools
School District: District 201
Listed By / Shown By
Listed By
Agency Name: Morgan Realty, Inc.
Agency Phone: 815-262-8952
Shown By
Agent Name: Cheryl Jacobs
Agent Phone: (815) 494-4956
Agency Title: Dickerson & Nieman Realtors

Estimate Your Payment
Estimated Payment
$ 2,262.92 per month $1,335.12 Principal & Interest $752.83 Property Tax $174.97 Homeowner's InsuranceChange Payment Information

Cheryl Jacobs
Cell: (815) 494-4956
Email Me


Member Participants (and their affiliated licensees, if applicable) shall indicate on their websites that IDX information is provided exclusively for consumers’ personal non-commercial use, that it may not be used for any purpose other than to identify prospective properties consumers may be interested in purchasing, that the data is deemed reliable but is not guaranteed by MLS GRID, and that the use of the MLS GRID Data may be subject to an end user license agreement prescribed by the Member Participant’s applicable MLS if any and as amended from time to time. MLS GRID may, at its discretion, require use of other disclaimers as necessary to protect Member Participant, and/or their MLS from liability.
Based on information submitted to the MLS GRID. All data is obtained from various sources and may not have been verified by broker or MLS GRID. Supplied Open House Information is subject to change without notice. All information should be independently reviewed and verified for accuracy. Properties may or may not be listed by the office/agent presenting the information.
Privacy Policy / DMCA Notice / ADA Accessibility


This site is hosted, designed and copyright
© 1994 - 2026 by
Delta Media Group, Inc. -- Patent Pending --
839 Breckenboro Road | MLS# 12774726
This single family home located at 839 Breckenboro Road , Davis, IL 61019 is currently listed for sale with an asking price of $599,900. This property was built in 1973 and has 4 bedrooms and 2 full baths with 2271 sq. ft. Breckenboro Road is located within the District 201 school district. Search Davis real estate on cheryljacobs.dickersonnieman.com today.