

BEDS4
BATHS2 full 1 partial
SQUARE FEET4,374
MLS#12774052
STATUSNew
PROPERTY TYPEResidential - Single Family
SCHOOLDistrict 500
Property Description
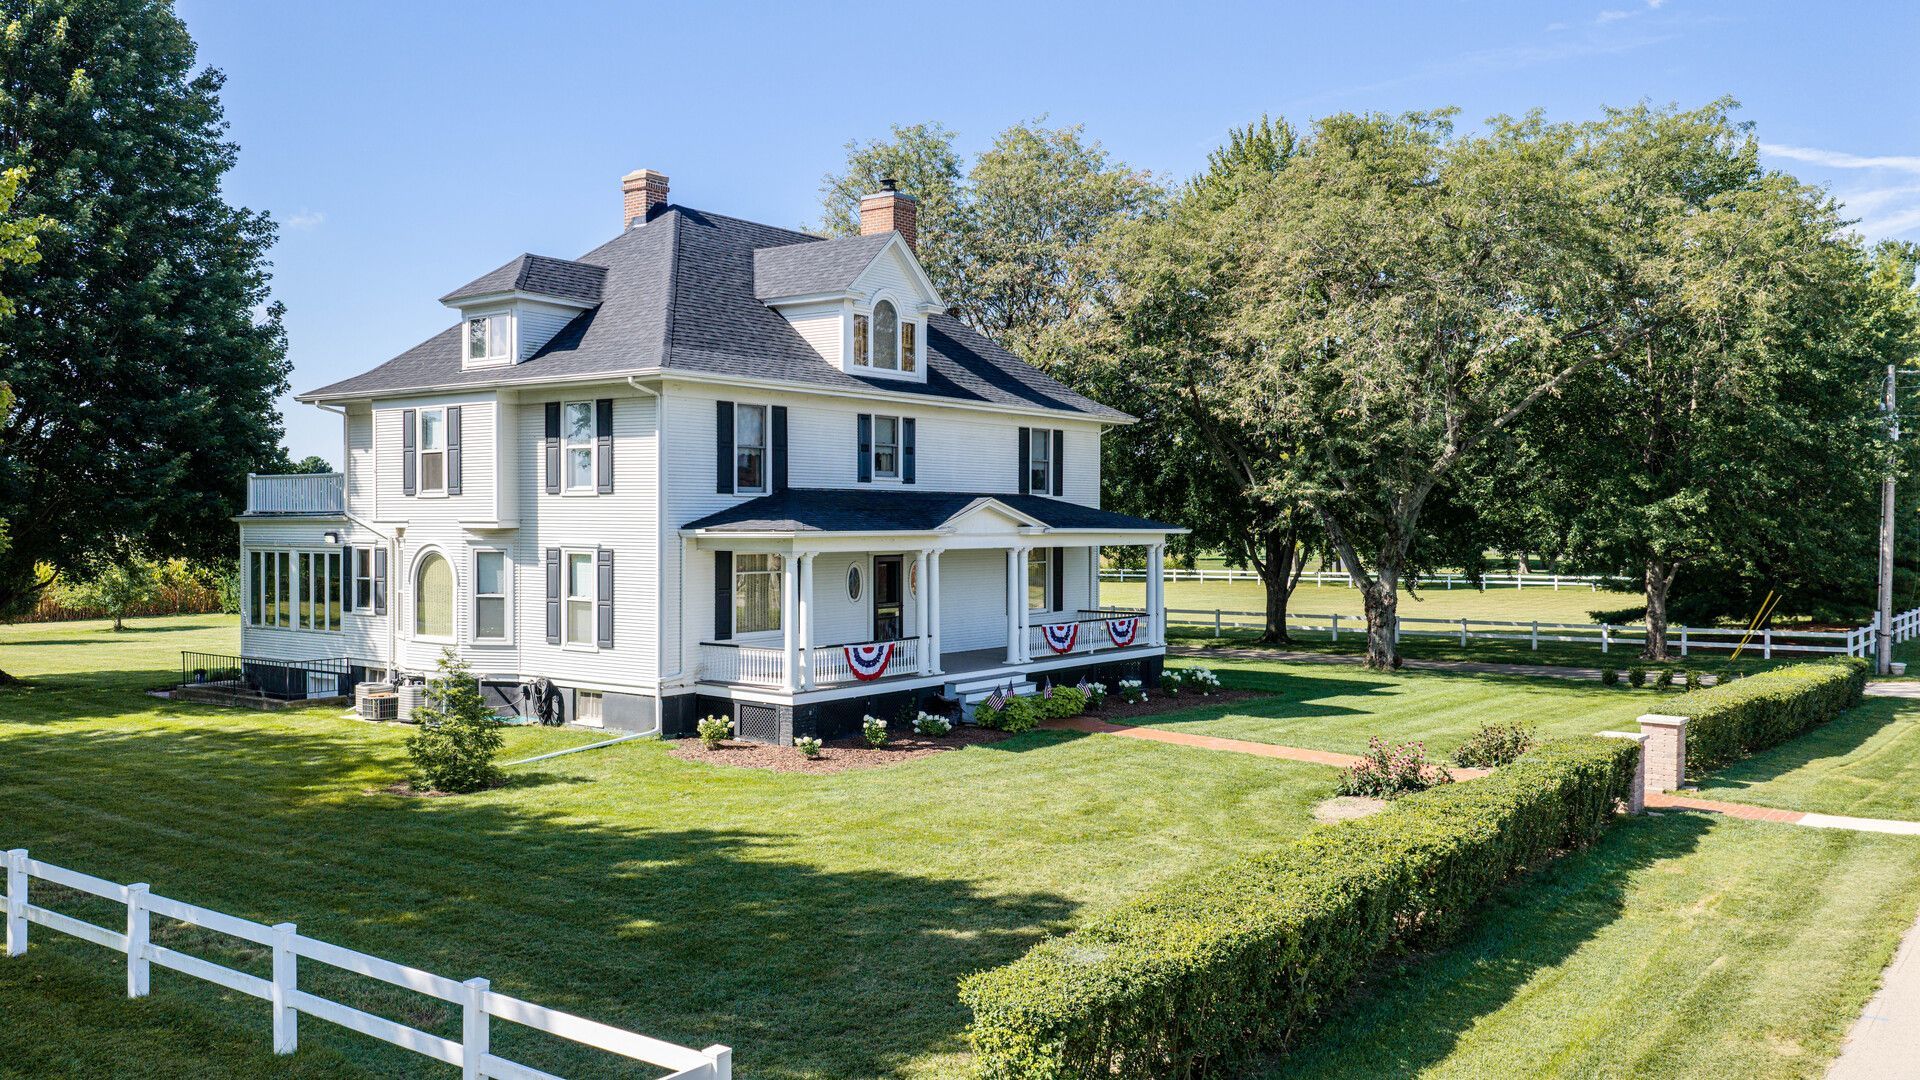
Proud to represent the family of this one of a kind Princeton home! Situated on approximately 14.5 acres on East Thompson Street, this Estate has a unique combination of a charming home, vintage barn, guest quarters, inground pool and approximately 12 acres of prime farm ground. It's all presented in such a classic way, with a white vinyl two rail fence outlining the manicured yard. Just the right combination of a stately look yet not overbearing....simply saying come spend a week or a lifetime here......welcome home! The main residence has been tastefully updated with a large addition completed in 1991. The main level has wide plank flooring, giving the home a elegant country feel. My favorite room is the Southern facing sun room that is over 47 feet long ......and the spectacular view is attributed to the vast thermal windows and French doors that look out to the farm land. A adjoining open floor plan kitchen also shares this same look....plenty of natural light makes the cherry kitchen cabinetry come to life.....combine the solid surface countertops, work island, built in hutches and a adjoining library with a beautiful gas fireplace.....The WOW effect includes natural woodwork, crown moldings, nine foot tall ceilings, lots of built ins, a second kitchenette, that I would call a snack and beverage room ready to serve hungry guests. There is so much more on the main level, a living room and a den. If guest arrive at the front door, they will be greeted by a period correct sweeping front porch that was recently rebuilt using narrow composite porch flooring that looks like real wood. Lets not forget the front foyer that hosts an open staircase to the second level. The magic of this home continues as you tour the second level bedrooms, the primary owners suite, private bathroom with walk in shower , jetted tub his and hers walk in closets and a stackable washer and dryer. The third level has more surprises with a 18 by 20 foot bedroom and a separate 18 by 25 living room.....enough space for all the extended family to spend a week or a lifetime. The home has all the proper mechanicals to efficiently heat and cool the different levels.....this is not a home that had random additions tacked on, the thought and planning is evident as everything flows seamlessly, from the full basement with its own outside access to the third level living quarters. The vintage barn still has the stall where the owners horse would be fed and housed. This same building has a second level guest quarters along with a first level pool house with a full bath, mini kitchen and a beverage fridge. The in ground pool has been maintained with new mechanicals added in 2025 and 2026 that includes a new gas pool heater and a new pump/ filter system. The concrete patio that overlooks the pool faces South, offering a beautiful view of the nearby fields and taking advantage of the warm sunshine to extend the pools season. There is so much more to see and experience. We ask that all potential buyers are pre qualified and please remove your shoes. Please note there are additional rooms that are not individually listed that are reading areas, additional living areas, a neat beverage room as I describe it. This property really is a one of a kind given the homes details, quality finishes, location, additional farmland and just the feel of the interior....all making you feel welcomed.
Property Features
Property Type: Residential - Single Family
Basement: Yes
Basement: Unfinished, Full
Cooling: Central Air, Small Duct High Velocity
Garage: 1
Heating: Natural Gas
Lot Size: 14.50 Acres
Taxes: $10,031
Feature Descriptions
Additional rooms: Den
Association Includes: None
Exterior: Wood Siding
Lot Dimensions: 14.5
Parcel#: 1621226009
Parking: Yes, Detached, Garage
Sewer: Public Sewer
Total Rooms: 9
Township: Princeton
Water: Public
Room Sizes
Den: 12X14
Bedroom 2: 12X15
Bedroom 3: 12X15
Bedroom 4: 18X20
Dining Room: 13X47
Family Room: 12X15
Kitchen: 11X19
Living Room: 18X19
Primary Bedroom: 14X20
Local Schools
High School: Princeton High School
School District: District 500
Listed By / Shown By
Listed By
Agency Name: Harvest Realty and Development
Agency Phone: 815-878-1981
Shown By
Agent Name: Cheryl Jacobs
Agent Phone: (815) 494-4956
Agency Title: Dickerson & Nieman Realtors

Estimate Your Payment
Estimated Payment
$ 2,974.31 per month $1,890.62 Principal & Interest $835.92 Property Tax $247.77 Homeowner's InsuranceChange Payment Information

Cheryl Jacobs
Cell: (815) 494-4956
Email Me


Member Participants (and their affiliated licensees, if applicable) shall indicate on their websites that IDX information is provided exclusively for consumers’ personal non-commercial use, that it may not be used for any purpose other than to identify prospective properties consumers may be interested in purchasing, that the data is deemed reliable but is not guaranteed by MLS GRID, and that the use of the MLS GRID Data may be subject to an end user license agreement prescribed by the Member Participant’s applicable MLS if any and as amended from time to time. MLS GRID may, at its discretion, require use of other disclaimers as necessary to protect Member Participant, and/or their MLS from liability.
Based on information submitted to the MLS GRID. All data is obtained from various sources and may not have been verified by broker or MLS GRID. Supplied Open House Information is subject to change without notice. All information should be independently reviewed and verified for accuracy. Properties may or may not be listed by the office/agent presenting the information.
Privacy Policy / DMCA Notice / ADA Accessibility


This site is hosted, designed and copyright
© 1994 - 2026 by
Delta Media Group, Inc. -- Patent Pending --
704 E Thompson Street | MLS# 12774052
This single family home located at 704 E Thompson Street , Princeton, IL 61356 is currently listed for sale with an asking price of $849,500. This property has 4 bedrooms and 2 full and 1 partial baths with 4374 sq. ft. E Thompson Street is located within the District 500 school district. Search Princeton real estate on cheryljacobs.dickersonnieman.com today.