

BEDS2
BATHS2 full
SQUARE FEET1,216
MLS#202606223
STATUSActive
PROPERTY TYPEResidential - Condominium
SCHOOLRockford 205
Property Description
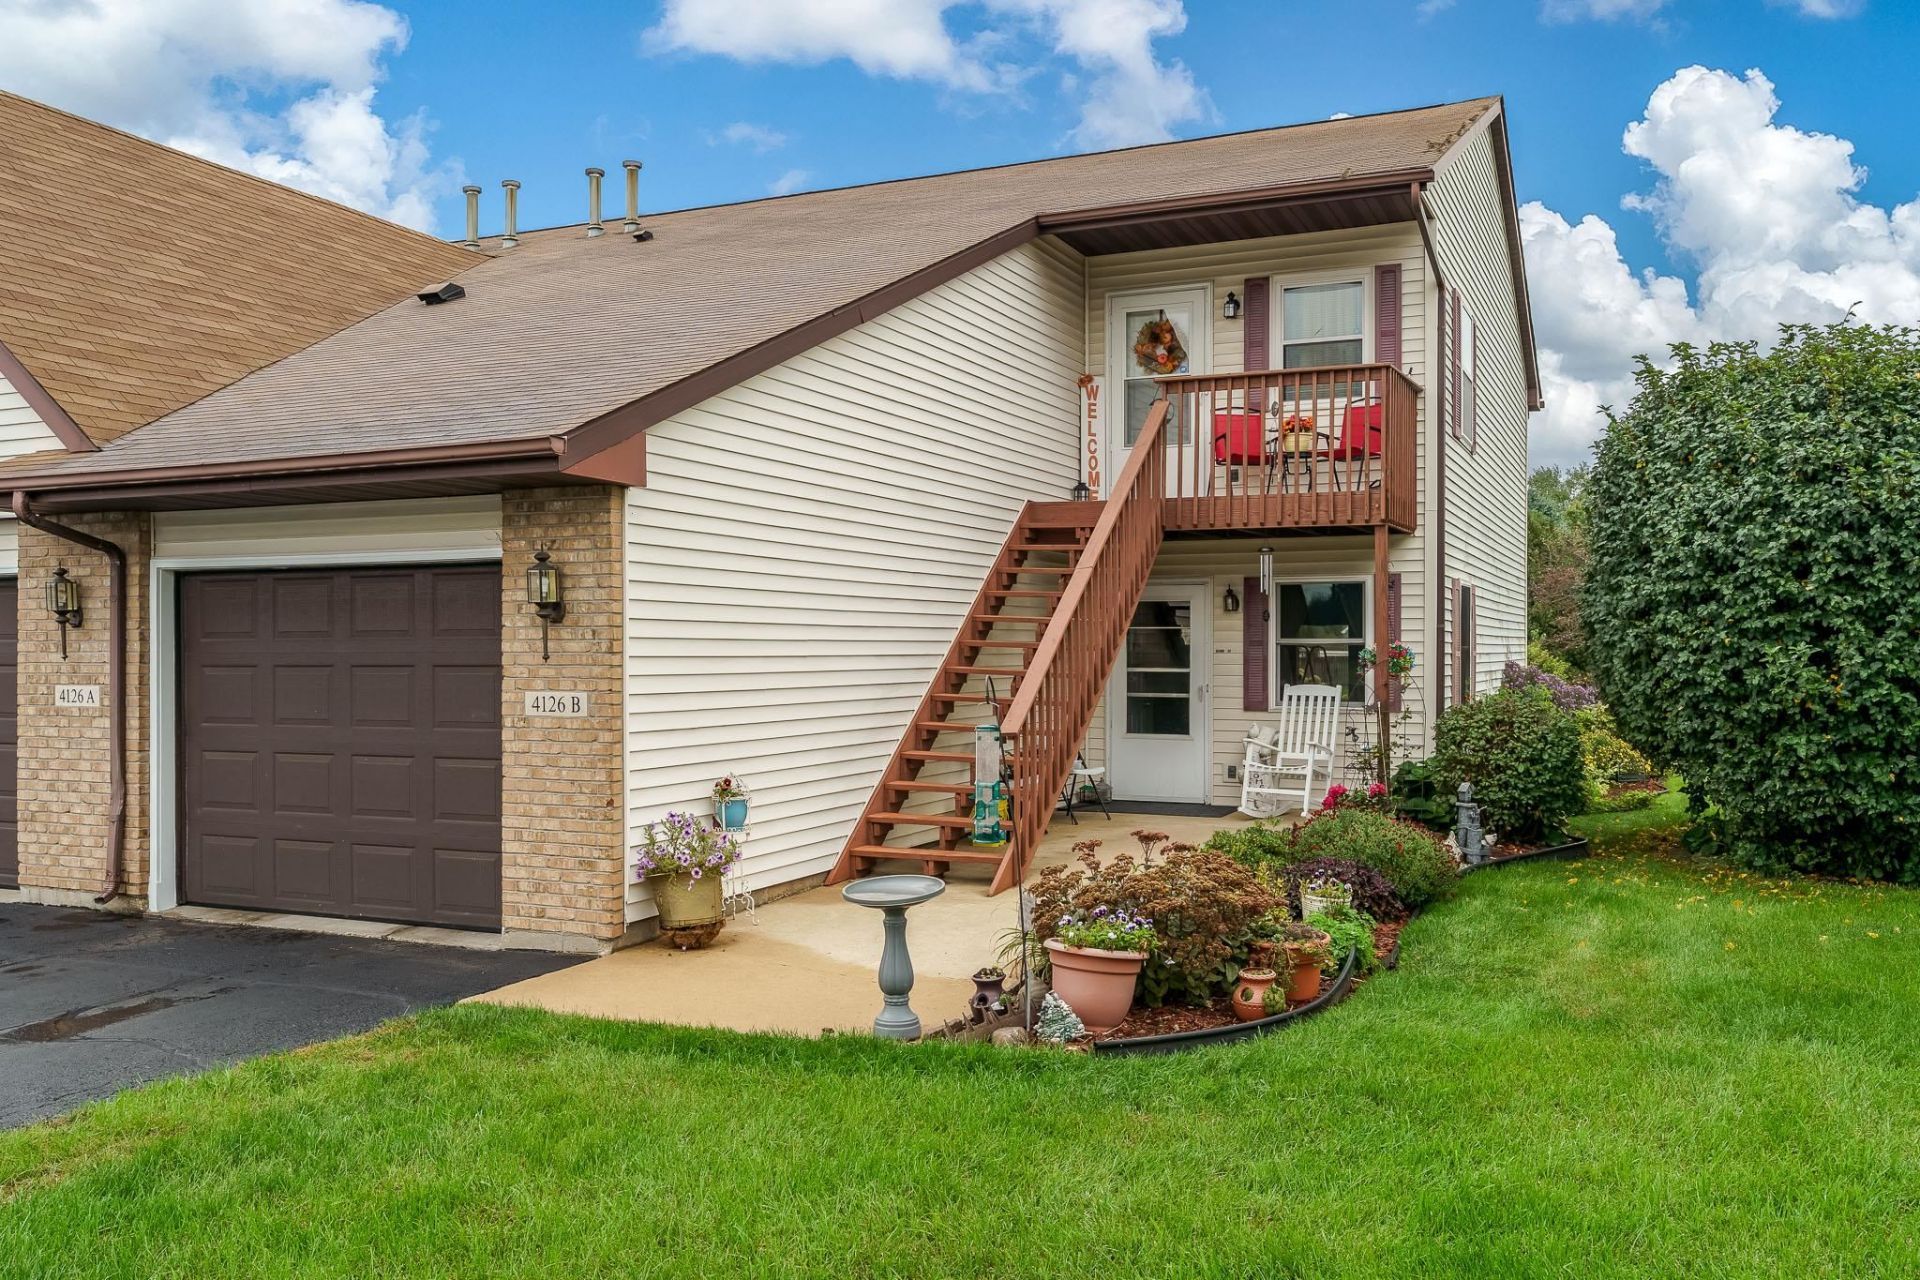
MOVE RIGHT IN!! Well maintained, neat as a pin, security of upper unit! 2 Bedroom, 2 bath, 1216 S. F. upper unit condominium. One car attached garage, staircase from garage to upper unit. Utility room w/mechanicals, laundry, washer and dryer (washer and dryer do not stay), has stub-in for water softener. Nice large bedroom sizes and storage galore! Vaulted ceiling in living room w/updated ceiling fan and sliders out to deck. Kitchen boasts large counter/sink/island and 2 nearby closets along with pantry closet. All kitchen appliances stay, work, "as is." Garage has extra storage space at scuttle, electric opener w/keypad and interior staircase entrance to upper living quarters. Some new paint, new porch light, updated AC condenser, furnace and AC maintained by Jim Holder. Blinds stay, curtains do not. $250.00 per month condo fee includes, water, sewer garbage, exterior landscape maintenance, snow removal.
Property Features
Property Type: Residential - Condominium
Cooling: Central Air
Garage: 1.5
Heating: Forced Air, Natural Gas
Home Style: Townhouse
Roof Type: Shingle
Taxes: $772
Appliances
Dishwasher
Microwave
Refrigerator
Stove/Cooktop
Feature Descriptions
Basement: Slab
Exterior: Siding, Metal, Vinyl
General Features: Deck, Laundry 2nd Floor
Land features: City/Town, Country View, Restrictions
Sewer: City/Community
Water: City/Community
Room Sizes
Bedroom 2: 12 X 12 Level - Upper
Kitchen: 17 X 12 Level - Upper
Yes: 17.9 X 11.9 Level - Upper
Yes: 11 X 12 Level - Upper
UtilityRoom: 11 X 6 Level - Upper
Local Schools
School District: Rockford 205
Listed By / Shown By
Listed By
Agency Name: Berkshire Hathaway HomeServices Crosby Starck RE
Shown By
Agent Name: Cheryl Jacobs
Agent Phone: (815) 494-4956
Agency Title: Dickerson & Nieman Realtors

Estimate Your Payment
Estimated Payment
$ 411.71 per month $307.13 Principal & Interest $64.33 Property Tax $40.25 Homeowner's InsuranceChange Payment Information

Cheryl Jacobs
Cell: (815) 494-4956
Email Me

Privacy Policy / DMCA Notice / ADA Accessibility


This site is hosted, designed and copyright
© 1994 - 2026 by
Delta Media Group, Inc. -- Patent Pending --
4126 Packard Parkway Unit B | MLS# 202606223
This condo located at 4126 Packard Parkway Unit B, Rockford, IL 61101 is currently listed for sale with an asking price of $138,000. This property has 2 bedrooms and 2 full baths with 1216 sq. ft. Packard Parkway Unit B is located within the Rockford 205 school district. Search Rockford real estate on cheryljacobs.dickersonnieman.com today.