

BEDS5
BATHS3 full 1 partial
SQUARE FEET3,116
MLS#202606224
STATUSActive
PROPERTY TYPEResidential - Single Family
SCHOOLByron 226
Property Description
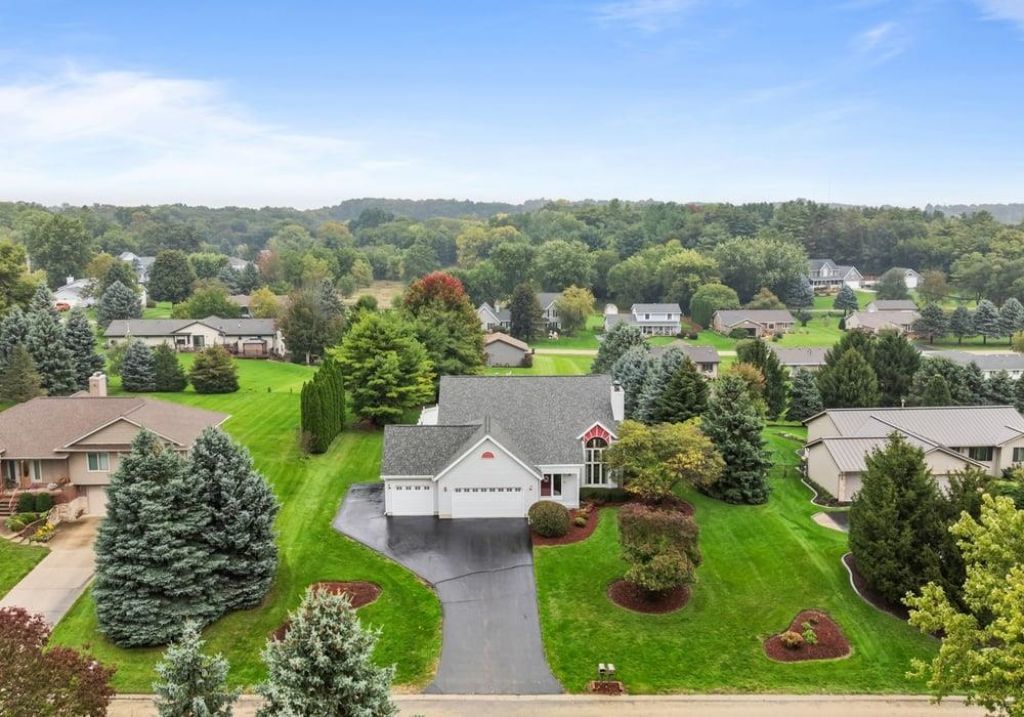
This spacious 5 BR, 3.5 BA 2 story home sits on a .5 acre lot close to town and schools! With plenty of room both inside & out, this home offers a wonderful combination of comfort, functionality, and entertaining space. The main level has beautiful hardwood flooring installed in 15, a welcoming family room with cathedral ceilings, a gas fireplace, & an open staircase. The large dining area provides plenty of space for gatherings and opens directly to the patio & pool area. The spacious kitchen offers SS appliances & a tile backsplash. The main-floor primary suite includes a patio door overlooking the pool and a private bath w/ a double sink vanity. A large laundry room is conveniently located on the main level, with the washer/dryer staying. Upstairs you'll find 4 additional bedrooms & a full bath with a double sink vanity, providing plenty of space for family or guests. The finished LL adds even more living space with a family room featuring LVP flooring, an office with a built in desk, and a full BA. Basement refrigerator also stays. Step outside to your own backyard retreat! The inground pool features a new gas heater & timer in 26, along with a new filter & pump in 25. The composite fencing adds privacy around the pool area, while the 6 year old hot tub provides another great spot to relax & entertain. Additional features include a 3+ car garage with a 50 amp outlet for a workshop area, whole house fan, an 8 camera security system & new roof in 16.
Property Features
Property Type: Residential - Single Family
Basement: Yes
Cooling: Central Air
Fireplaces: 1
Garage: 3.5
Heating: Forced Air, Natural Gas
Home Style: 2 Story
Lot Size: 0.51 Acres
Roof Type: Shingle
Stories: 2.0
Taxes: $6,471
Appliances
Disposal
Dishwasher
Dryer
Microwave
Refrigerator
Stove/Cooktop
Sump Pump
Washer
Water Softener
Feature Descriptions
Basement: Full
Exterior: Siding, Vinyl
General Features: Great Room, Hot Tub or Sauna, In Ground Pool, Laundry 1st Floor, L.L. Finished Space, Main Floor Primary, Patio, Fenced Yard
Land features: Subdivision
Sewer: Septic
Water: City/Community
Room Sizes
Bedroom 1: 15 X 14 Level - Main
Bedroom 2: 13 X 12 Level - Upper
Bedroom 3: 12 X 11 Level - Upper
Bedroom 4: 11 X 11 Level - Upper
Kitchen: 14 X 11 Level - Main
Dining Room: 14 X 11 Level - Main
Family Room: 22 X 15 Level - Main
Yes: 44 X 15 Level - Lower
Bed5: 11 X 10 Level - Upper
Office: 13 X 13 Level - Lower
Laundry: 8 X 5 Level - Main
Local Schools
School District: Byron 226
Listed By / Shown By
Listed By
Agency Name: Re/Max of Rock Valley
Shown By
Agent Name: Cheryl Jacobs
Agent Phone: (815) 494-4956
Agency Title: Dickerson & Nieman Realtors

Estimate Your Payment
Estimated Payment
$ 1,508.38 per month $856.84 Principal & Interest $539.25 Property Tax $112.29 Homeowner's InsuranceChange Payment Information

Cheryl Jacobs
Cell: (815) 494-4956
Email Me

Privacy Policy / DMCA Notice / ADA Accessibility


This site is hosted, designed and copyright
© 1994 - 2026 by
Delta Media Group, Inc. -- Patent Pending --
3910 Mockingbird Lane | MLS# 202606224
This single family home located at 3910 Mockingbird Lane, Byron, IL 61010 is currently listed for sale with an asking price of $385,000. This property has 5 bedrooms and 3 full and 1 partial baths with 3116 sq. ft. Mockingbird Lane is located within the Byron 226 school district. Search Byron real estate on cheryljacobs.dickersonnieman.com today.