

BEDS6
BATHS4 full 1 partial
SQUARE FEET3,998
MLS#12588199
STATUSActive
PROPERTY TYPEResidential - Single Family
SCHOOLDistrict 4
Property Description
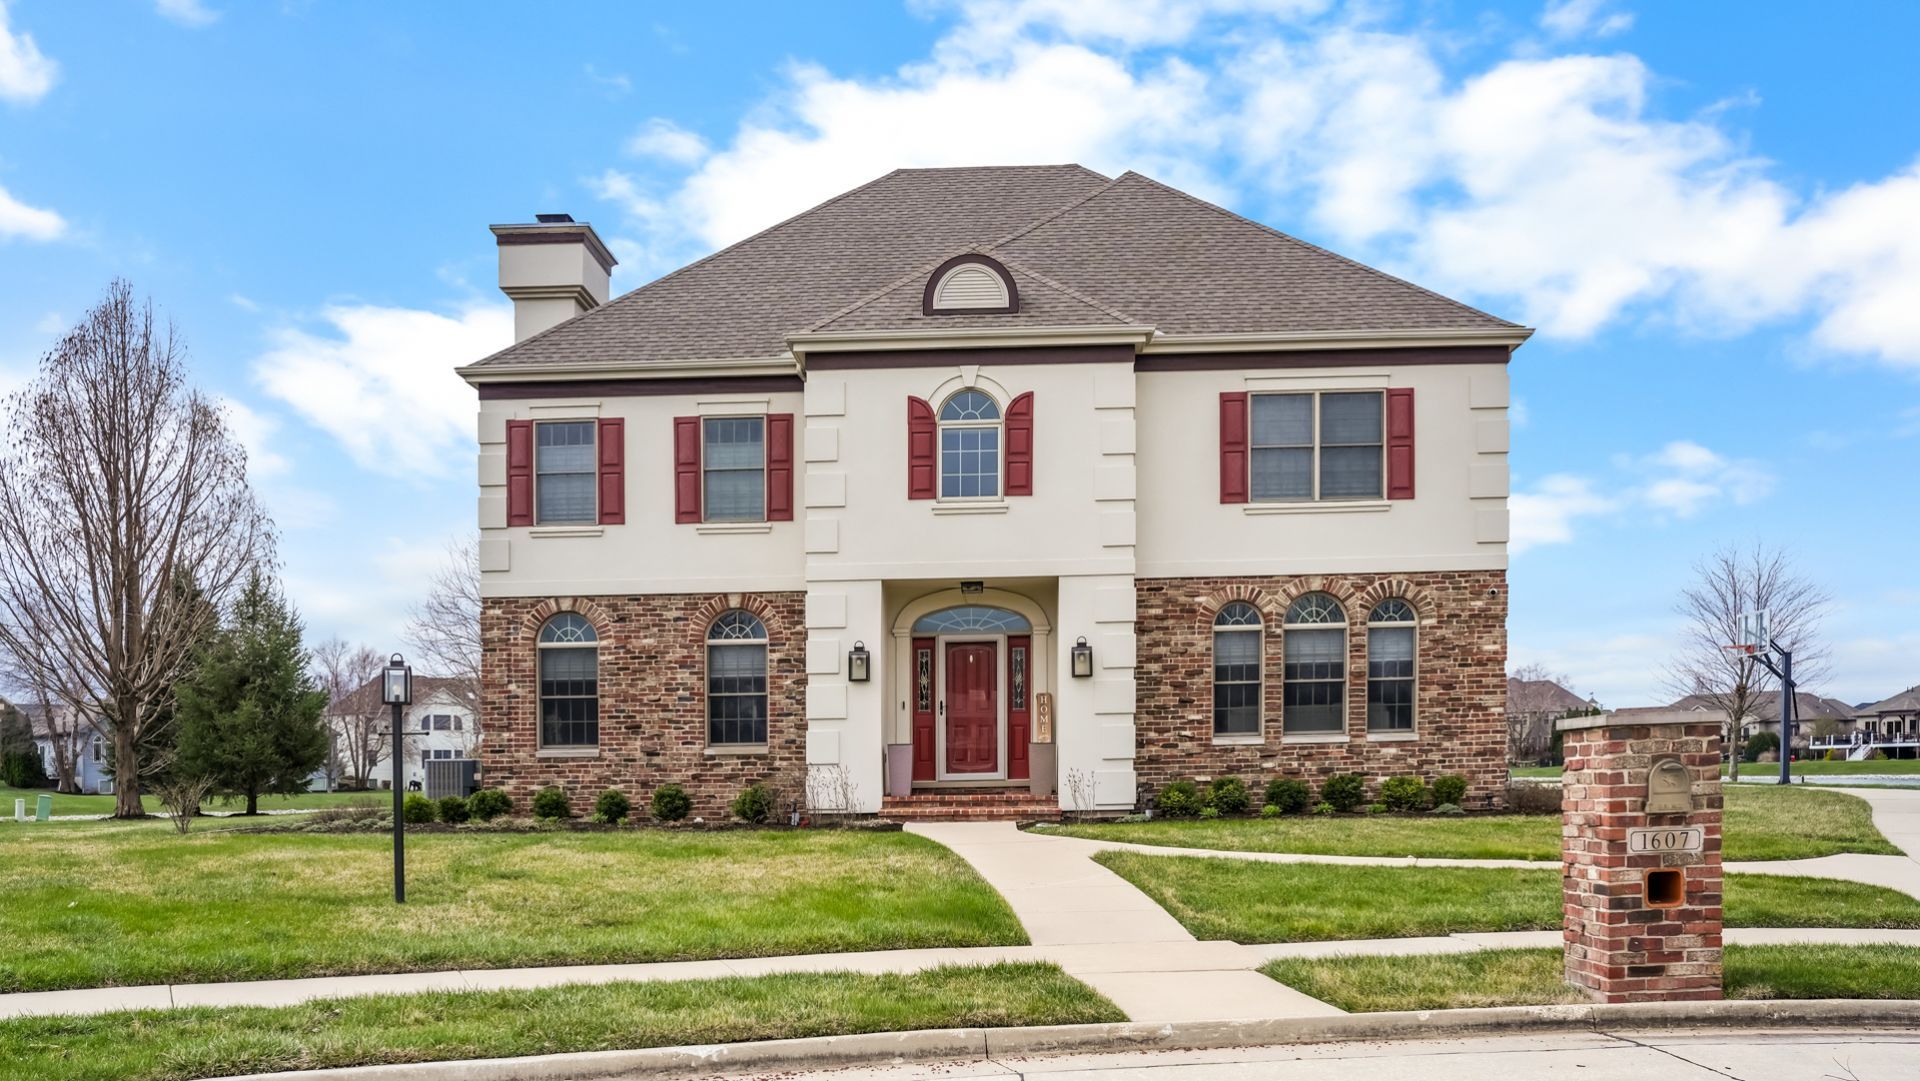
Welcome to 1607 Chestnut Grove Court, where luxury, comfort, and stunning lakefront views come together in one exceptional home. Tucked away on a quiet cul-de-sac, this beautifully updated property has been thoughtfully enhanced from top to bottom, offering both elegant living spaces and unforgettable waterfront scenery. From the moment you arrive, you'll be impressed by the refreshed landscaping, an irrigation system that keeps the lawn lush and beautifully maintained, new shutters, and updated exterior lighting that create outstanding curb appeal. Step inside to discover a bright, open-concept design where breathtaking lake views serve as the backdrop to everyday living. Enjoy peaceful mornings with coffee on the patio, host friends for sunset gatherings, or simply relax while taking in the tranquil waterfront scenery. The main level has been reimagined for today's lifestyle, featuring an open and inviting layout ideal for entertaining. The beautifully updated kitchen showcases brand-new appliances, a stylish tile backsplash, and seamless flow into the surrounding living spaces. The redesigned laundry room offers custom cabinetry, an included washer and dryer, and a convenient mudroom/drop zone for effortless organization. Even the updated half bath reflects the home's attention to detail and quality craftsmanship. One of the home's standout features is the spectacular four-season sunroom addition. Fully heated and cooled, this light-filled space provides year-round enjoyment and panoramic lake views that make every season feel extraordinary. Upstairs, updated lighting enhances the home's modern feel, while the luxurious primary suite serves as a private retreat featuring a spa-inspired tiled shower, custom dual vanity, and an impressive wood-finished walk-in closet. The finished basement expands the living space with two generously sized bedrooms, a full bath, a spacious family room, an entertaining bar area, and abundant storage. Meticulously maintained and extensively updated inside and out, this remarkable lakefront home offers the perfect blend of elegance, functionality, and everyday comfort. Opportunities like this are rare-experience lake living at its finest at 1607 Chestnut Grove Court.
Property Features
Property Type: Residential - Single Family
Basement: Finished, Full
Basement: Yes
Cooling: Central Air
Fireplaces: 1
Garage: 3
Heating: Natural Gas, Forced Air
Lot Size: 140X103X103X140X63
Taxes: $18,257
Year Built: 2006
Amenities
Wet Bar
Feature Descriptions
Additional rooms: Heated Sun Room, Bedroom 5,Bedroom 6,Family Room, Storage
Appliances: Double Oven, Range, Microwave, Dishwasher, Refrigerator, Washer, Dryer
Association Includes: Exterior Maintenance
Dining Room: Separate
Exterior: Brick, Stucco
Fireplace Location(s): Family Room
HOA Fee: 720/ Annually
Laundry: Main Level
Lot Dimensions: 140X103X103X140X63
Parcel#: 452020130007
Parking: Concrete, Garage Door Opener, Yes, Garage Owned, Attached, Garage
Sewer: Public Sewer
Total Rooms: 12
Township: Champaign
Water: Public
Room Sizes
Heated Sun Room: 22X17
Bedroom 5: 10X15
Bedroom 6: 20X14
Bar/Entertainment: 9X8
Family Room - Down: 16X15
Storage: 30X12
Bedroom 2: 15X14
Bedroom 3: 15X14
Bedroom 4: 14X13
Dining Room: 19X12
Family Room: 21X15
Kitchen: 23X14
Laundry: 15X9
Living Room: 16X14
Primary Bedroom: 20X16
Local Schools
High School: Centennial High School
Middle School: Champaign/Middle Call Unit 4 351
Elementary School: Unit 4 Of Choice
School District: District 4
Listed By / Shown By
Listed By
Agency Name: The Real Estate Group,Inc
Agency Phone: 217-607-2634
Shown By
Agent Name: Cheryl Jacobs
Agent Phone: (815) 494-4956
Agency Title: Dickerson & Nieman Realtors

Estimate Your Payment
Estimated Payment
$ 3,635.64 per month $1,869.25 Principal & Interest $1,521.42 Property Tax $244.97 Homeowner's InsuranceChange Payment Information

Cheryl Jacobs
Cell: (815) 494-4956
Email Me


Member Participants (and their affiliated licensees, if applicable) shall indicate on their websites that IDX information is provided exclusively for consumers’ personal non-commercial use, that it may not be used for any purpose other than to identify prospective properties consumers may be interested in purchasing, that the data is deemed reliable but is not guaranteed by MLS GRID, and that the use of the MLS GRID Data may be subject to an end user license agreement prescribed by the Member Participant’s applicable MLS if any and as amended from time to time. MLS GRID may, at its discretion, require use of other disclaimers as necessary to protect Member Participant, and/or their MLS from liability.
Based on information submitted to the MLS GRID. All data is obtained from various sources and may not have been verified by broker or MLS GRID. Supplied Open House Information is subject to change without notice. All information should be independently reviewed and verified for accuracy. Properties may or may not be listed by the office/agent presenting the information.
Privacy Policy / DMCA Notice / ADA Accessibility


This site is hosted, designed and copyright
© 1994 - 2026 by
Delta Media Group, Inc. -- Patent Pending --
1607 Chestnut Grove Court | MLS# 12588199
This single family home located at 1607 Chestnut Grove Court, Champaign, IL 61822 is currently listed for sale with an asking price of $839,900. This property was built in 2006 and has 6 bedrooms and 4 full and 1 partial baths with 3998 sq. ft. Chestnut Grove Court is located within the District 4 school district. Search Champaign real estate on cheryljacobs.dickersonnieman.com today.