

BEDS3
BATHS2 full
SQUARE FEET2,497
MLS#202606261
STATUSActive
PROPERTY TYPEResidential - Single Family
SCHOOLRiver Ridge
Property Description
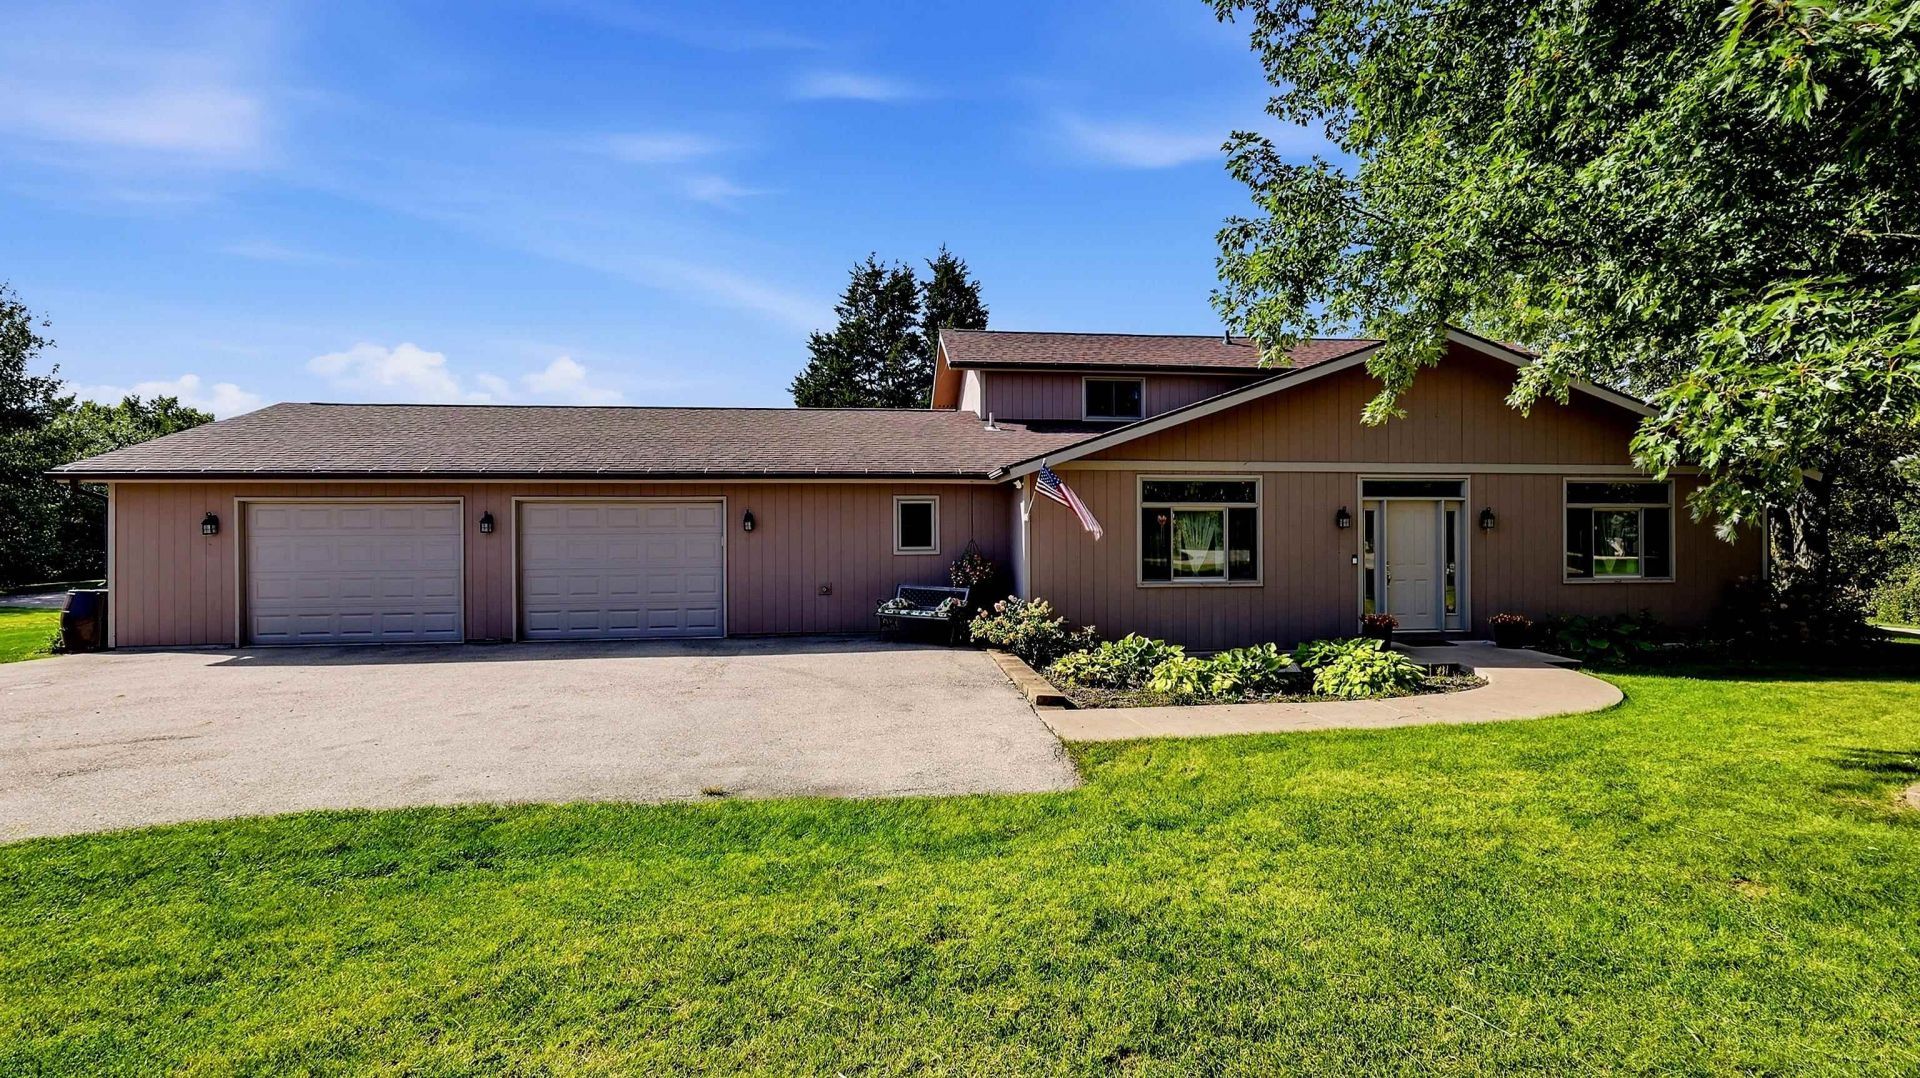
Beautifully situated amid a park-like canopy of mature trees and manicured grounds, this spacious 3 bedroom, 2 bath Galena Territory home enjoys a gorgeous .88-acre setting adjoining greenspace and offers an appealing combination of privacy, expansive indoor and outdoor living space, and numerous thoughtful updates. A welcoming entry opens to a light-filled main level with vaulted ceilings and hardwood flooring flowing through the generous dining and gathering areas. The updated kitchen is designed with both function and entertaining in mind, featuring granite countertops, abundant cabinetry, stainless appliances, recessed lighting, a substantial 7-foot island with additional storage and workspace, and an adjoining walk-in pantry. Just beyond, a bright sun room wrapped in windows provides a wonderful vantage point over the sweeping backyard and surrounding natural beauty. The inviting family room showcases dramatic vaulted ceilings, exposed wood detailing, large windows, new carpet in 2025, and a Heatilator wood-burning fireplace that brings warmth and character to the space. A main-level bedroom and beautifully refreshed full bath completed in 2025 add convenience and flexibility. Upstairs are two additional bedrooms with generous closet space, including large walk-in closets, along with a second updated full bath. The finished lower level expands the possibilities with a spacious recreation/workout room, under-stair storage, and an additional utility/storage room. An oversized, heated 2+ car attached garage is a standout feature, offering extensive cabinetry, workspace, and a pristine 6-foot Craftsman workbench. Additional improvements include the remodeled kitchen, sun room, laundry room and finished lower-level space in 2014, HVAC system, gutters and Lincoln windows in 2014, newer interior doors and 50-gallon water heater in 2025, and new roof shingles on addition in 2014, and new roof shingles on original portion in 2025. The large laundry room offers extra-capacity Samsung washer and dryer, utility sink, cabinetry and two spacious closets. Outdoors, the beautifully maintained grounds feature mature locust and maple trees, abundant lawn space, a firepit area, colorful landscaping, and three 50-gallon rain barrels for supplemental landscape watering. Ownership in The Galena Territory provides access to an exceptional array of recreational amenities including the Owners' Club with indoor and outdoor pools, fitness facility, gymnasium, game room, tennis and pickleball courts, Lake Galena and Marina, S
Property Features
Property Type: Residential - Single Family
Basement: Yes
Cooling: Central Air
Fireplaces: 1
Garage: 2
Heating: Forced Air, Baseboard, Electric
Home Style: 1.5 Story
Lot Size: 0.88 Acres
Roof Type: Shingle
Stories: 1.5
Taxes: $4,136
Appliances
Dishwasher
Dryer
Microwave
Refrigerator
Stove/Cooktop
Washer
Feature Descriptions
Basement: Full
Exterior: Siding, Wood
General Features: Laundry 1st Floor, L.L. Finished Space, Patio, Fire-Pit/Fireplace
Land features: Wooded, Covenants, Restrictions, Subdivision
Sewer: Septic
Water: City/Community
Wooded: Yes
Room Sizes
Bedroom 1: 15'6 X 11'5 Level - Upper
Bedroom 2: 11'5 X 10'3 Level - Upper
Bedroom 3: 11'5 X 9'0 Level - Main
Kitchen: 22'10 X 10'9 Level - Main
Living Room: 35'1 X 14'2 Level - Main
Dining Room: Combo w/LR X Combo w/LR Level - Main
Family Room: 27'4 X 13'5 Level - Main
Yes: 22'0 X 12'6 Level - Lower
Sun Room: 13'4 X 11'4 Level - Main
Local Schools
School District: River Ridge
Listed By / Shown By
Listed By
Agency Name: COLDWELL BANKER NETWORK REALTY
Shown By
Agent Name: Cheryl Jacobs
Agent Phone: (815) 494-4956
Agency Title: Dickerson & Nieman Realtors

Estimate Your Payment
Estimated Payment
$ 1,400.65 per month $933.63 Principal & Interest $344.67 Property Tax $122.35 Homeowner's InsuranceChange Payment Information

Cheryl Jacobs
Cell: (815) 494-4956
Email Me

Privacy Policy / DMCA Notice / ADA Accessibility


This site is hosted, designed and copyright
© 1994 - 2026 by
Delta Media Group, Inc. -- Patent Pending --
1 Belden School Lane | MLS# 202606261
This single family home located at 1 Belden School Lane, Galena, IL 61036 is currently listed for sale with an asking price of $419,500. This property has 3 bedrooms and 2 full baths with 2497 sq. ft. Belden School Lane is located within the River Ridge school district. Search Galena real estate on cheryljacobs.dickersonnieman.com today.